Important Notice
This website ("Site") is an independent marketing and lead-generation microsite created, owned and operated solely by JT, a real estate negotiator registered under IQI Realty Sdn Bhd ("JT", "we", "us"). This Site is provided purely for general information and marketing preview purposes regarding Pavilion Square, Kuala Lumpur ("the Project"). Neither JT nor IQI Realty Sdn Bhd is the Developer, and neither is an employee, partner, subsidiary or authorised spokesperson of Pavilion Group, the Project Developer, or any of their related companies, unless separately and expressly appointed in writing. This Site does not represent, and should not be construed as representing, the Developer, its main agents, or any other party in any capacity whatsoever. The content of this advertisement is provided by JT / IQI Realty Sdn Bhd and does not reflect the views, opinions or positions of 1 Pavilion Property Consultancy. 1 Pavilion Property Consultancy is not responsible for the accuracy, reliability or legality of the advertised content published on this Site; any claims or representations made are solely those of JT / IQI Realty Sdn Bhd.
No Official Affiliation
All names, logos, project names and trademarks referenced (including "Pavilion", "Pavilion Square" and "Pavilion Kuala Lumpur") remain the property of their respective owners and are used on this Site solely for descriptive and identification purposes. No sponsorship, endorsement or affiliation with the Developer or any related entity is claimed or implied.
Accuracy Of Information / E&OE
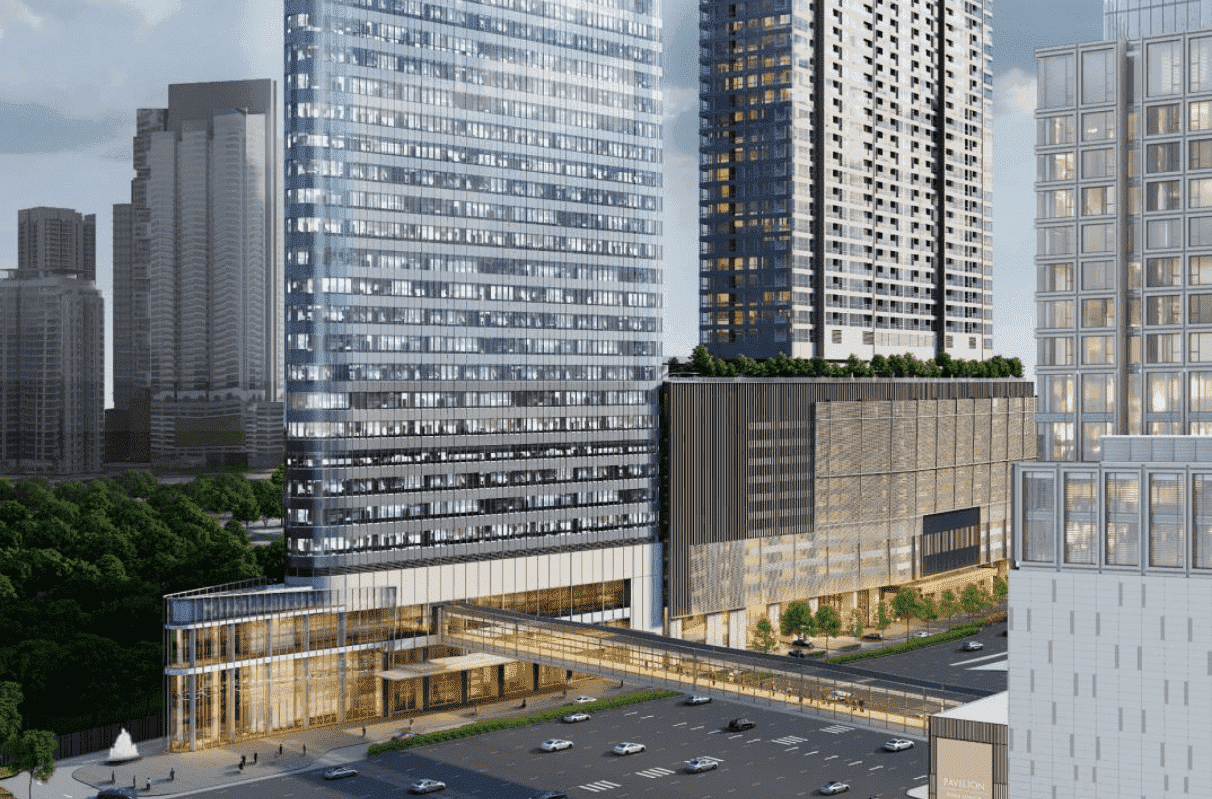
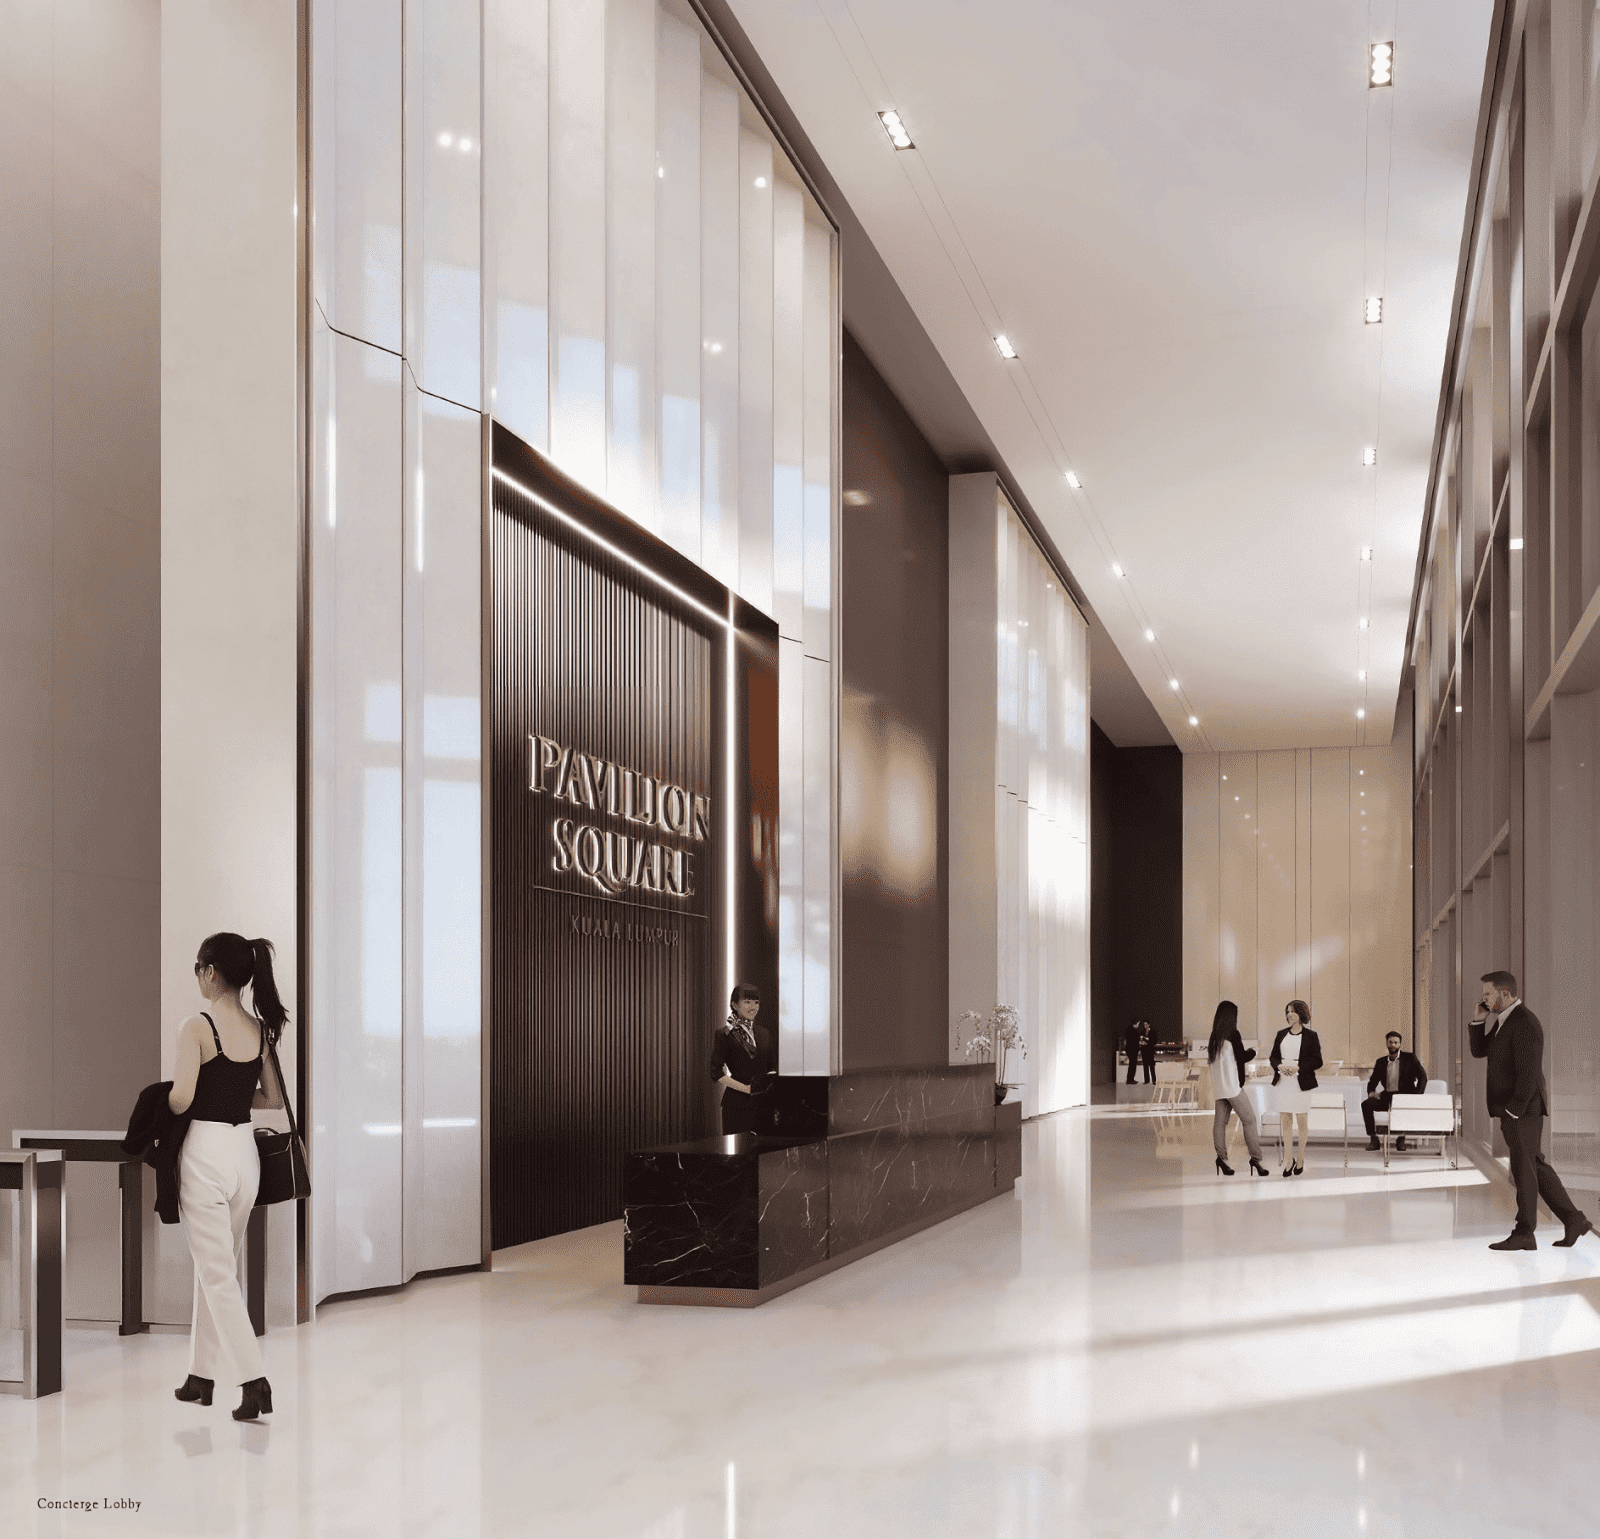
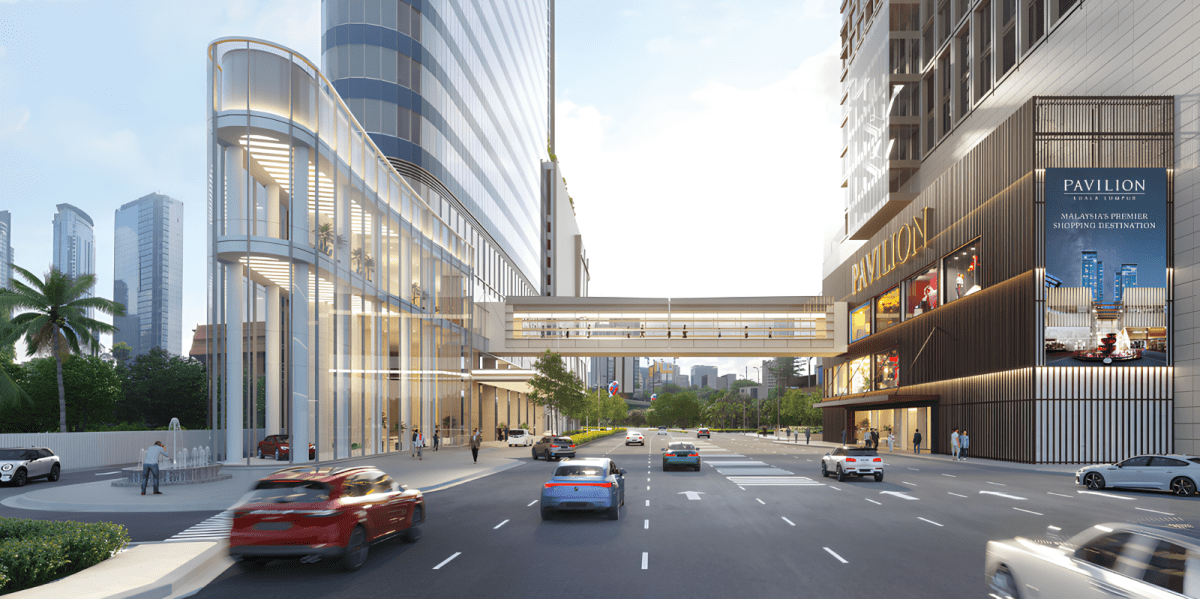
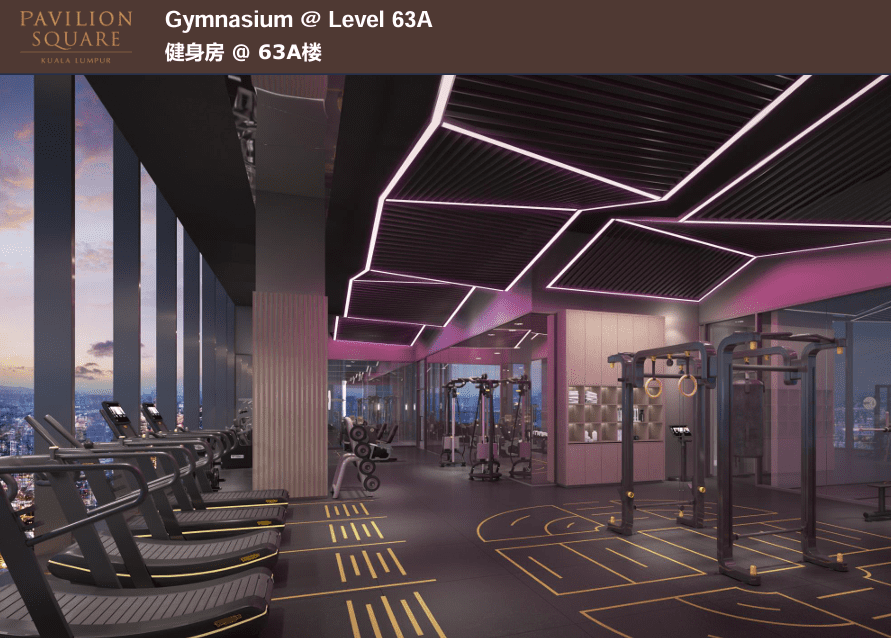
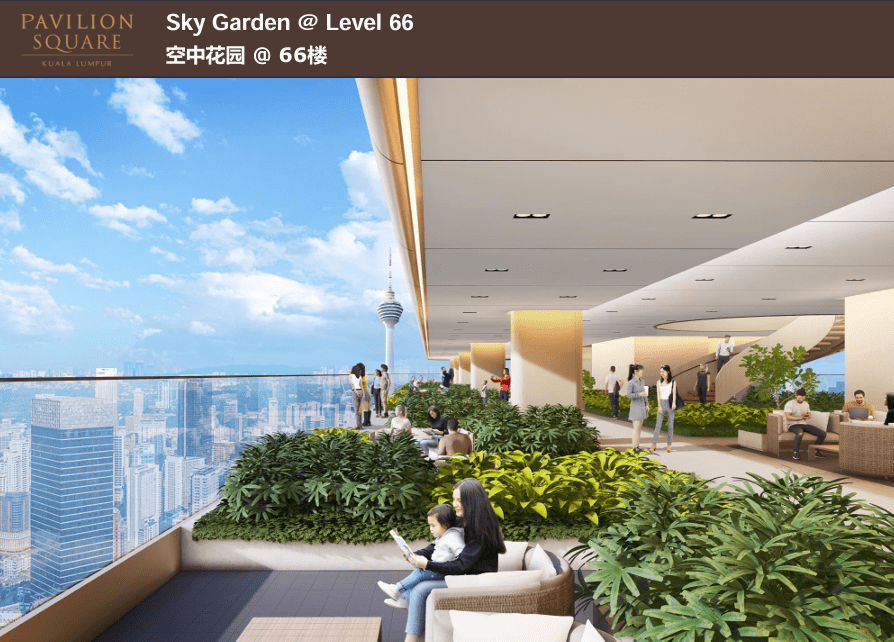
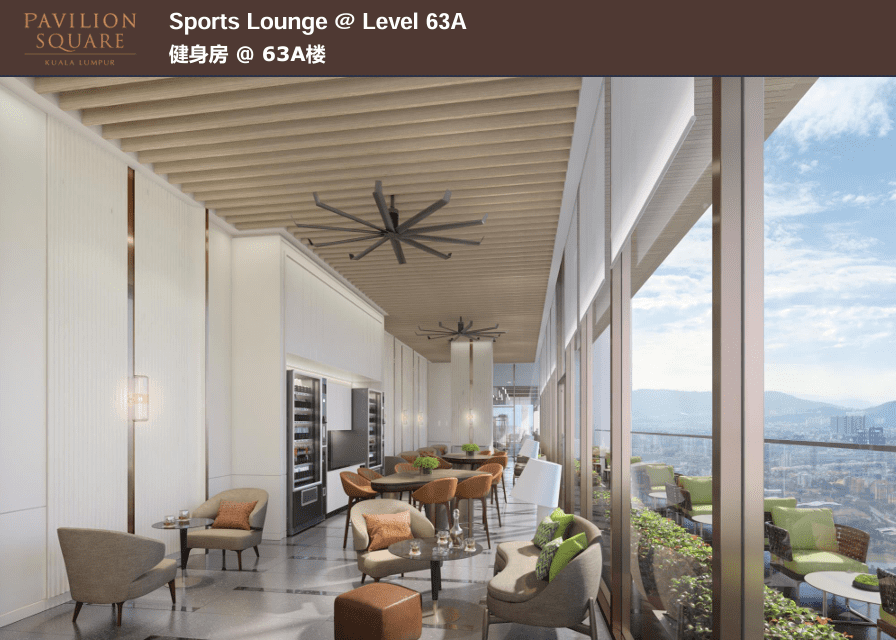
All information, images, floor plans, facility renderings, pricing, availability and specifications published on this Site are compiled from publicly available sources and are provided "as is" for general illustration only. They do not constitute a representation, warranty, offer or contract of any kind, and are subject to change without notice, Errors and Omissions Excepted (E&OE). Photographs used are stock or illustrative images and may not depict the actual Project, actual units, actual views or actual finishes. Prospective purchasers must independently verify all information, and rely solely on the Developer's official sales gallery, official brochure and the Sale and Purchase Agreement (SPA), which shall prevail over any content on this Site in the event of discrepancy.
Not An Offer / Not Investment Advice
Nothing on this Site constitutes an offer, invitation to treat, solicitation, or financial, legal, tax or investment advice. Property purchases carry inherent risks, including but not limited to market, financing and completion risks. Prospective purchasers are strongly encouraged to seek independent legal, financial and professional advice before making any purchase decision.
Privacy & PDPA Notice
By submitting your details through the enquiry form or initiating contact via WhatsApp or call on this Site, you consent to JT collecting and processing your name, contact number, email and any message content solely for the purpose of responding to your property enquiry, in accordance with the Personal Data Protection Act 2010 (Malaysia). This Site does not store submitted form data on any server; the enquiry form generates a pre-filled WhatsApp message that is sent only if and when you choose to send it via WhatsApp. Your data will not be sold or shared with unrelated third parties. You may withdraw consent or request deletion of your data at any time by contacting JT directly via WhatsApp.
Google & Advertising Platform Compliance
This Site is intended to comply with Google Ads and other advertising platform policies applicable to real estate marketing content, including clear disclosure of business identity, ownership and independence from the Developer, accurate and non-misleading representations, and functioning navigation and contact channels. This Site does not process online payments and does not collect sensitive personal data.
Terms Of Use
By accessing this Site you agree to use it for lawful, personal, non-commercial reference purposes only. JT reserves the right to amend, suspend or remove any part of this Site at any time without notice. To the fullest extent permitted by law, JT disclaims all liability for any loss or damage arising from reliance on the content of this Site.